
BEDS3
BATHS3
MLS#7542506
STATUSActive
PROPERTY TYPEResidential - Single Family
SUBDIVISIONVentana
Property Description
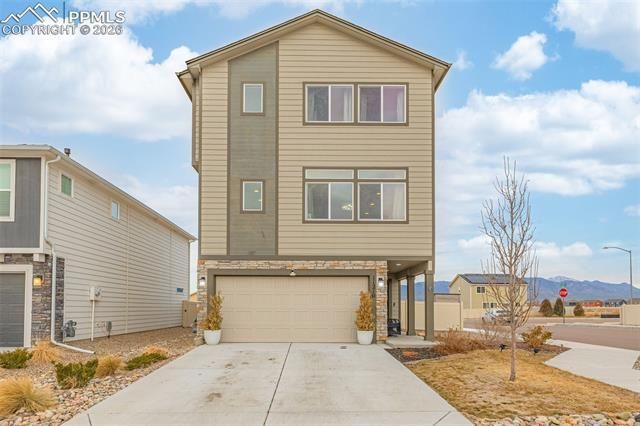
Welcome!Situated on a desirable corner lot, this home offers rare outdoor space with a spacious backyard and lush grass, a true standout for Colorado Springs living. Enjoy beautiful mountain views from the front of the home and the backyard, creating a scenic and peaceful setting every day.Inside, the open-concept layout seamlessly connects the kitchen, dining, and family room into one inviting space, perfect for gathering, entertaining, or everyday living. The primary suite is generously sized and features a dual vanity bath that flows into a walk-in closet for added comfort and functionality.Thoughtful upgrades include automatic remote-controlled dining room curtains, a security system, and a full-home water softener already installed.Located in a safe, well maintained neighborhood and part of a metro district offering access to a clubhouse with a gym and pool, this home also sits just a 7 minute drive to Fort Carson making it an ideal option for looking for both convenience and comfort.This property is Short Sale Approved
Property Features
Property Type: Residential - Single Family
Cooling: Ceiling Fan(s), Central Air
Fenced: Yes
Heating: Forced Air, Natural Gas
Lot Size: 0.09 Acres
Roof Type: Composite Shingle
Taxes: $3,394
Year Built: 2023
Feature Descriptions
Appliances: Dishwasher, Disposal, Gas in Kitchen, Kitchen Vent Fan, Range, Refrigerator
Builder Name: Challenger Home
CommunityFeatures: Club House, Fitness Center
Days on Site: 208
Existing Utilities: Cable Connected, Electricity Connected, Natural Gas Connected
Exterior: Stone, Wood
Fence: Rear
Floor Plan: Tri-Level
Garage Amenities: Garage Door Opener
Garage Type: Attached
Laundry Facilities: Main
LotDescription: Corner, Mountain View, See Prop Desc Remarks
OtherStructures: Storage Shed
Outbuilding(s): Yes
Sewer: Sewer
View: Mountain
Water: Municipal
Listed By / Shown By
Listed By
Agency Name: Keller Williams Clients Choice Realty
Agency Phone: 719-535-0355
Shown By
Agent Name: Kelly Sheffield
Agent Phone: (719) 322-5725
Agency Title: The Cutting Edge, Realtors

Estimate Your Payment
Estimated Payment
$ 2,333.27 per month $1,935.81 Principal & Interest $282.83 Property Tax $114.63 Homeowner's InsuranceChange Payment Information
The real estate listing information and related content displayed on this site is provided exclusively for consumers’ personal, non-commercial use and may not be used for any purpose other than to identify prospective properties consumers may be interested in purchasing. This information and related content is deemed reliable but is not guaranteed accurate by the Pikes Peak REALTOR® Services Corp d/b/a elevateMLS.
Privacy Policy / DMCA Notice / ADA Accessibility


This site is hosted, designed and copyright
© 1994 - 2026 by
Delta Media Group, Inc. -- Patent Pending --
11210 Feliz Way | MLS# 7542506
This single family home located at 11210 Feliz Way, Fountain, CO 80817 is currently listed for sale with an asking price of $393,000. This property was built in 2023 and has 3 bedrooms. Feliz Way is located in the Ventana subdivision. Search Ventana real estate on www.olympiccityproperties.com today.