
BEDS3
BATHS2
SQUARE FEET1,415
MLS#241917
STATUSActive
PROPERTY TYPEResidential - Single Family
SUBDIVISIONNorthridge-Eagleridge
SCHOOLD-60
Property Description
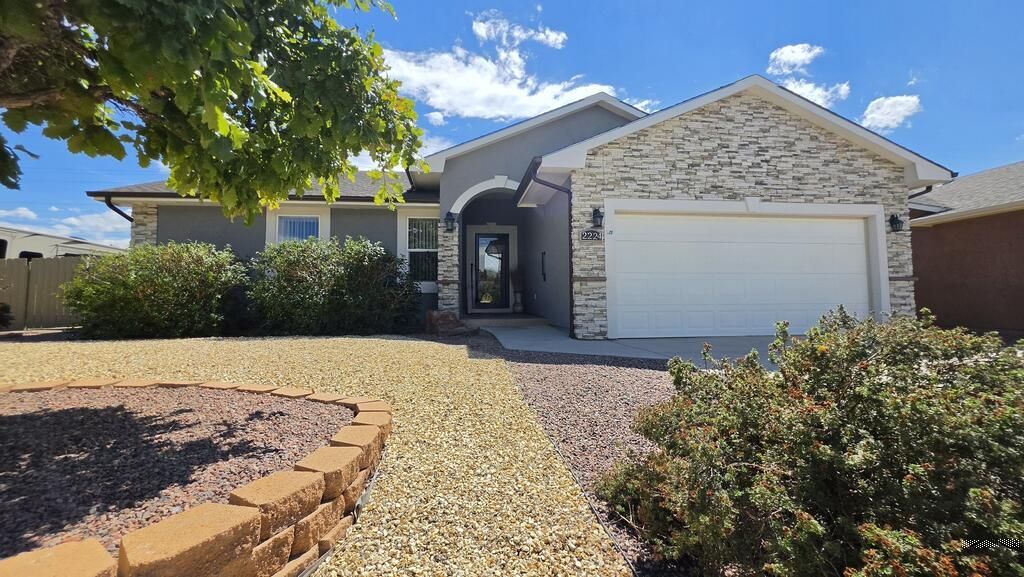
Look no further! Move-in ready home on Large Corner Lot with a beautiful lush green yard and plenty of RV parking! Seller has completed $75,000 in very recent updates and upgrades! The list includes: Paid for ION Solar= almost no electric bill! Exterior has been freshly updated with new stucco, beautiful stone on front & exterior trim paint. ShadyPergola/Gazebo over concrete patio, Garage floor and entryway has a Polyaspartic coating on concrete. Interior updates include: Beautiful updated durable vinyl smart core flooring in Great Room and Master, hallways. Kitchen updates within the last year: Refrigerator, Dishwasher and Microwave Granite sink and faucet is new. New tile backspash. Master bath nicely updated with a beautiful walk-in shower and new sink. Mechanical updates: New ceiling fans, water heater 1 year. Open concept floor plan, Vaulted ceiling. Gas log fireplace in living room. Split bedroom design. Master bedroom has Walk-in closet, walk-in shower. extra bedroom has walk-in closet. You really have to see the yard to believe how beautiful it is. Includes shed, entry gate for RV, raised beds. Many beautiful trees, bushes flowers and strawberries!
Property Features
Property Type: Residential - Single Family
Fireplaces: 1
Garage: 2 car attached
Home Style: Ranch
Lot Size: 0.18 Acres
Taxes: $1,374
Year Built: 2013
Feature Descriptions
Approximate Square Footage (Level): 1415 (Main)
Days on Site: 6
Exterior: Paved Street, Corner Lot
Interior: Vaulted Ceiling(s), Smoke Detector/CO, Garage Door Opener, Walk-In Closet(s)
Landscaping: Sprinkler System-Front, Lawn-Front, Rock-Front, Trees-Front
Lot Dimensions: 0.185 Acre(s)
Parking Notes: 2 Car Garage Attached
Patio/Deck: Stoop-Front, Stoop-Rear
Local Schools
School District: D-60
Listed By / Shown By
Listed By
Agency Name: RE/MAX Associates
Agency Phone: (719)583-8383
Shown By
Agent Name: Kelly Sheffield
Agent Phone: (719) 322-5725
Agency Title: The Cutting Edge, Realtors

Estimate Your Payment
Estimated Payment
$ 2,144.07 per month $1,916.11 Principal & Interest $114.50 Property Tax $113.46 Homeowner's InsuranceChange Payment Information
Privacy Policy / DMCA Notice / ADA Accessibility


This site is hosted, designed and copyright
© 1994 - 2026 by
Delta Media Group, Inc. -- Patent Pending --
2224 Crestwood Ln | MLS# 241917
This single family home located at 2224 Crestwood Ln, Pueblo, CO 81008 is currently listed for sale with an asking price of $389,000. This property was built in 2013 and has 3 bedrooms with 1415 sq. ft. Crestwood Ln is located in the Northridge-Eagleridge subdivision within the D-60 school district. Search Northridge-Eagleridge real estate on www.olympiccityproperties.com today.