
BEDS4
BATHS4
SQUARE FEET3,877
MLS#3343377
STATUSActive
PROPERTY TYPEResidential - Single Family
SUBDIVISIONWoodmen Hills
Property Description
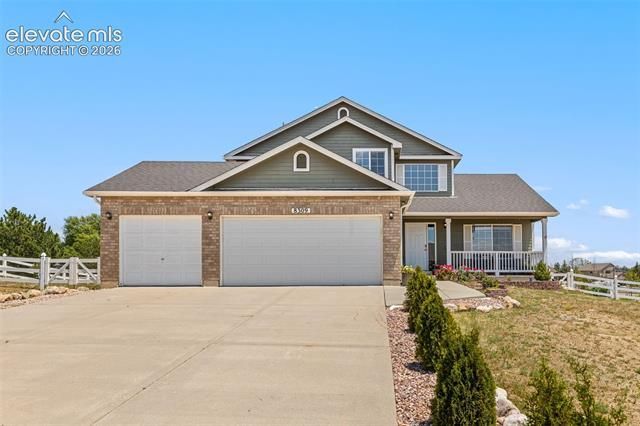
Welcome home to this beautiful two-story home situated on a fully fenced corner lot in the desirable Woodmen Hills community! Offering over 3,800 square feet, 4 bedrooms, and 4 bathrooms, this thoughtfully designed floor plan provides the perfect balance of open gathering spaces and private retreats. Step inside to soaring ceilings and an abundance of natural light that fills the main level. The spacious kitchen is the heart of the home, featuring ample cabinet and counter space, eat-in breakfast nook, and seamless flow into the dining and living areas, ideal for everyday living and entertaining. A cozy two-way fireplace connects the family room and home office, creating a warm and inviting atmosphere. Upstairs, escape to the impressive primary suite, complete with a spa-inspired five-piece bathroom, additional linen storage, and an oversized walk-in closet. Two generously sized secondary bedrooms and a full bathroom complete the upper level. The finished basement expands your living space with an exceptionally large fourth bedroom, full bathroom, spacious recreation room, and an additional family room, offering endless possibilities for guests, hobbies, or entertaining. Located in the sought-after Woodmen Hills neighborhood of Peyton, you'll enjoy nearby parks, schools, restaurants, shopping, and community amenities, with convenient access to Highway 24 and Woodmen Road for an easy commute.
Property Features
Property Type: Residential - Single Family
Cooling: Ceiling Fan(s), Central Air
Fenced: Yes
Fireplaces: Gas, Main Level
Garage: 3 car attached
Heating: Forced Air
Lot Size: 0.64 Acres
Roof Type: Composite Shingle
Stories: 2.0
Taxes: $2,858
Year Built: 2001
Feature Descriptions
Appliances: Dishwasher, Disposal, Dryer, Microwave Oven, Oven, Range, Washer
Basement/Foundation: Full Basement
Community Features: Club House, Community Center, Dog Park, Fitness Center, Parks or Open Space, Playground Area, Pool
Existing Utilities: Electricity Connected, Natural Gas Available
Exterior: Brick, Masonite Type
Fence: All
Floor Plan: 2 Story
Floors: Carpet, Tile, Vinyl/Linoleum
Garage Amenities: Garage Door Opener
Garage Type: Attached
Laundry Facilities: Main
Lot: Corner
Percentage of Basement Finished: 100
Square Footage: 1419 (Basement), 1419 (Main)
Utilities: Electricity Connected, Natural Gas Available
Water: Assoc/Distr
Listed By / Shown By
Listed By
Agency Name: Home at 6035 LLC
Agency Phone: 719-661-1242
Shown By
Agent Name: Kelly Sheffield
Agent Phone: (719) 322-5725
Agency Title: The Cutting Edge, Realtors

Estimate Your Payment
Estimated Payment
$ 3,472.96 per month $3,053.96 Principal & Interest $238.17 Property Tax $180.83 Homeowner's InsuranceChange Payment Information
The real estate listing information and related content displayed on this site is provided exclusively for consumers’ personal, non-commercial use and may not be used for any purpose other than to identify prospective properties consumers may be interested in purchasing. This information and related content is deemed reliable but is not guaranteed accurate by the Pikes Peak REALTOR® Services Corp d/b/a elevateMLS.
Privacy Policy / DMCA Notice / ADA Accessibility


This site is hosted, designed and copyright
© 1994 - 2026 by
Delta Media Group, Inc. -- Patent Pending --
8309 Ivory Loop | MLS# 3343377
This single family home located at 8309 Ivory Loop, Peyton, CO 80831 is currently listed for sale with an asking price of $620,000. This property was built in 2001 and has 4 bedrooms with 3877 sq. ft. Ivory Loop is located in the Woodmen Hills subdivision. Search Woodmen Hills real estate on www.olympiccityproperties.com today.